<-- style PDP --> 3244 Mainsail Crescent, Mississauga - Semi-Detached for sale for $849,900
  • sold

3244 Mainsail Crescent

Mississauga, Ontario, L5L 1H2 - Erin Mills

$849,900$000000

  • Neighbourhood

    Erin Mills

  • Major Intersection

    The Collegeway/Windjammer Road

  • Listed Since: 162 day(s)

  • Last update: 149 day(s) ago

Overview

  • Property Type

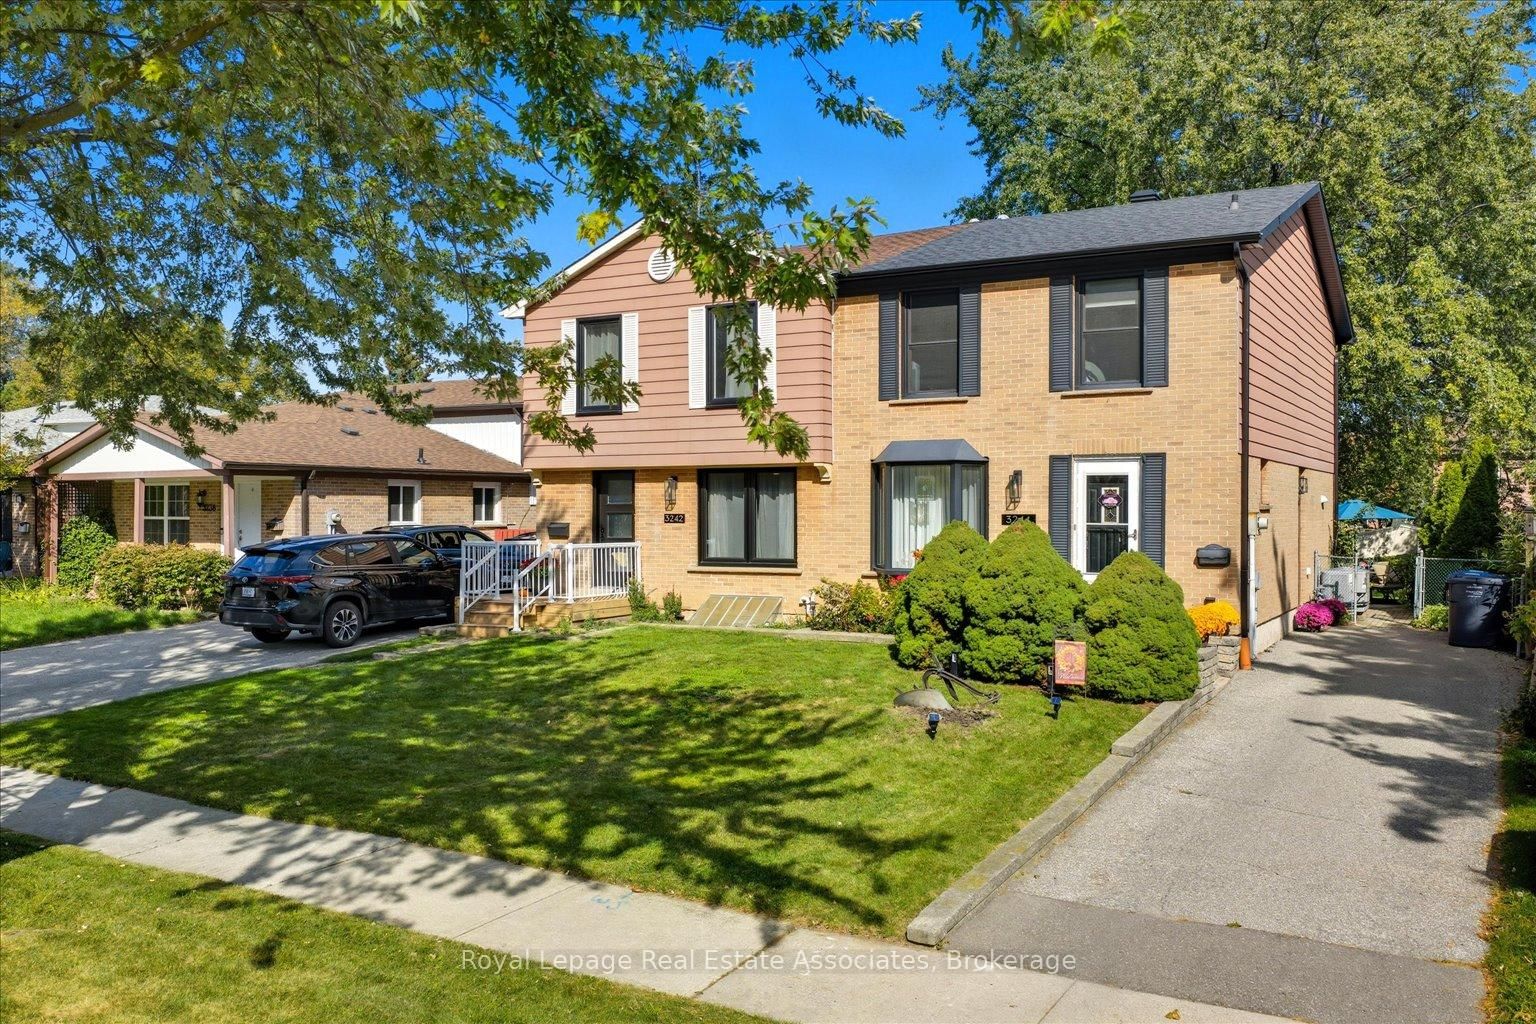
    Semi-Detached, 2-Storey

  • Bedrooms

    4

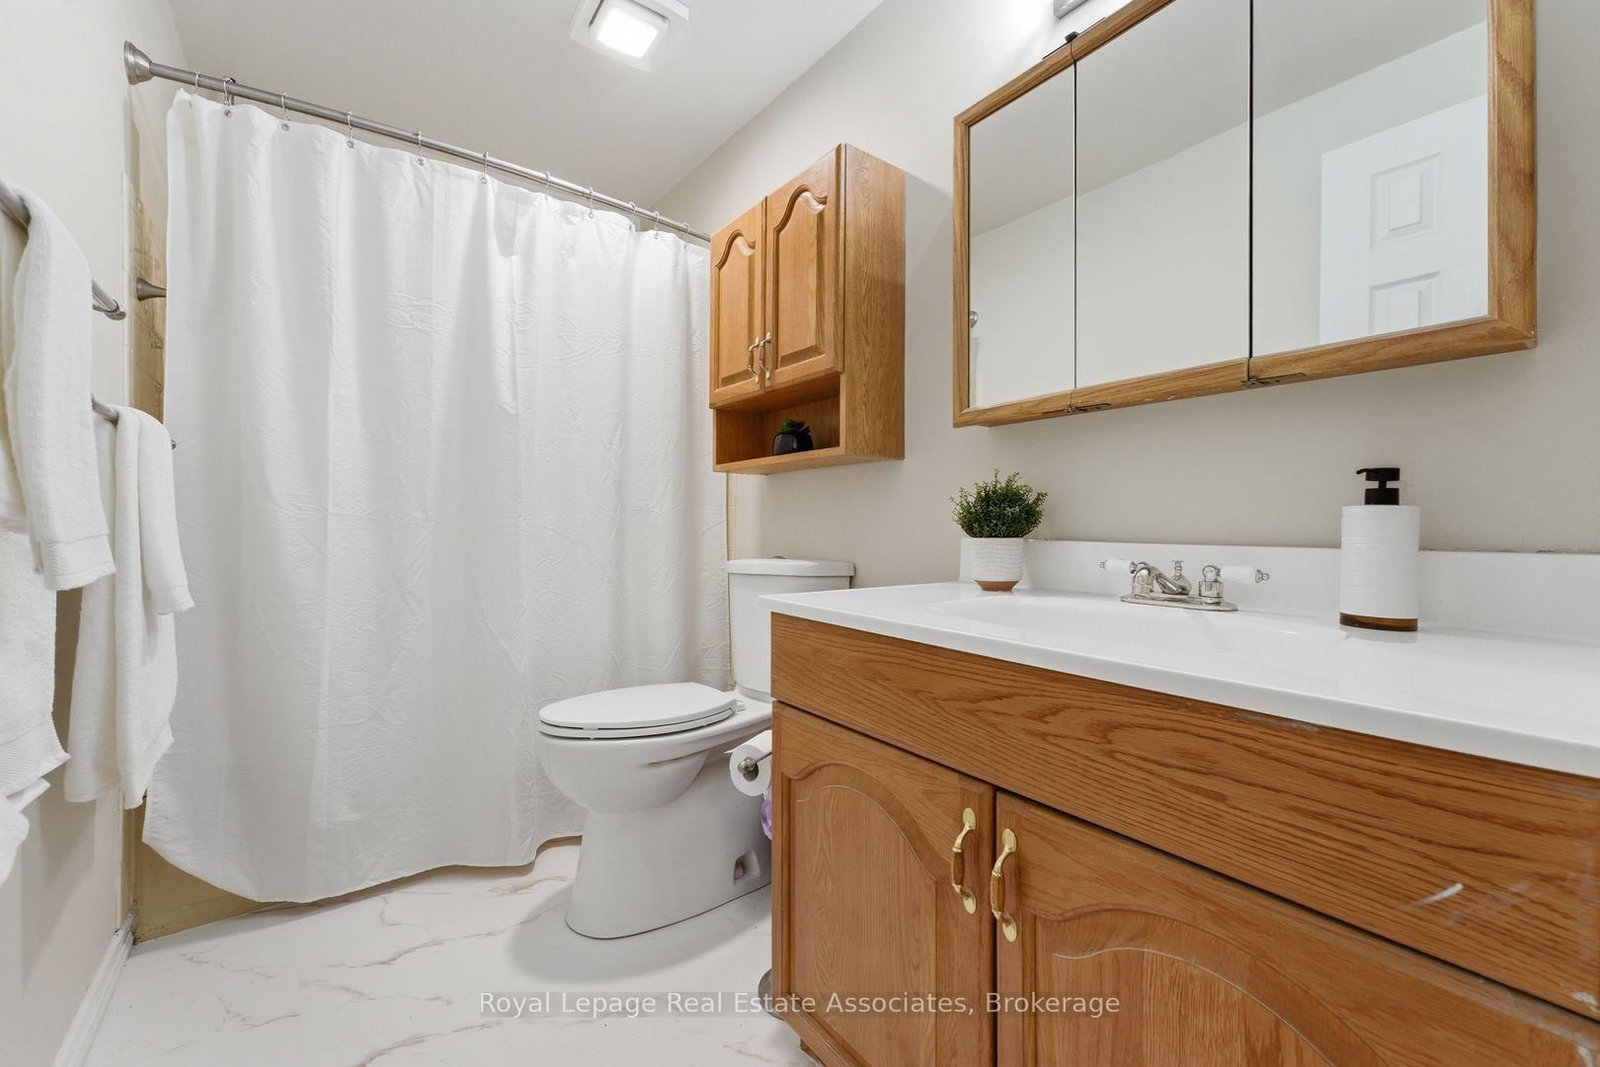
  • Bathrooms

    2

  • Basement

    Part Fin

  • Kitchen

    1

  • Total Parking

    3

  • Lot Size

    30x129.4 (Feet)

  • Taxes

    $5,076.28 (2025)

  • Type

    Freehold

Property Description

Property description for 3244 Mainsail Crescent, Mississauga

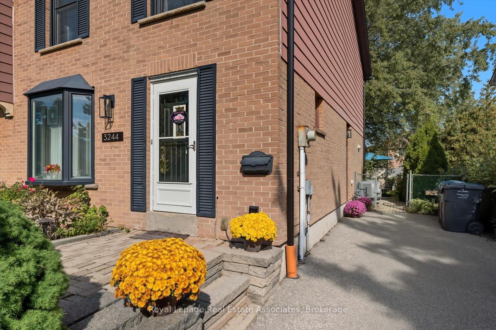
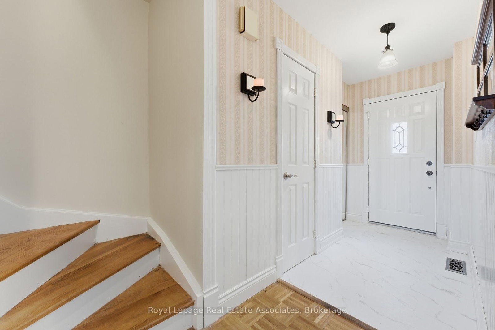
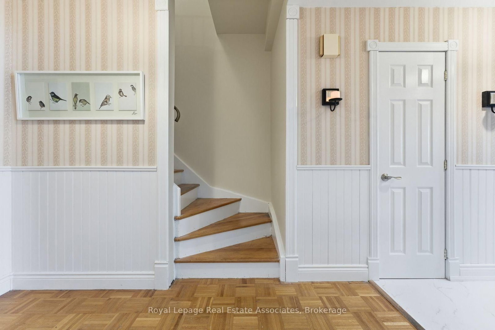
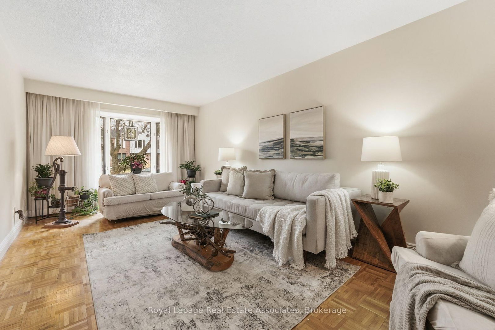
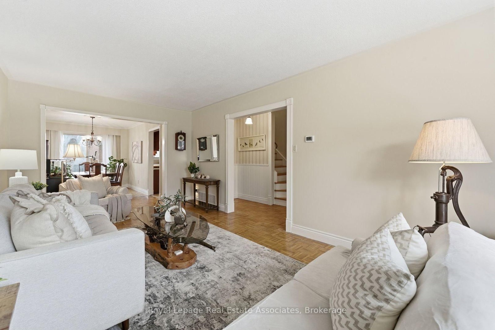
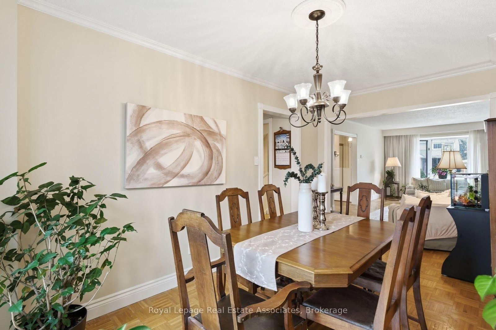
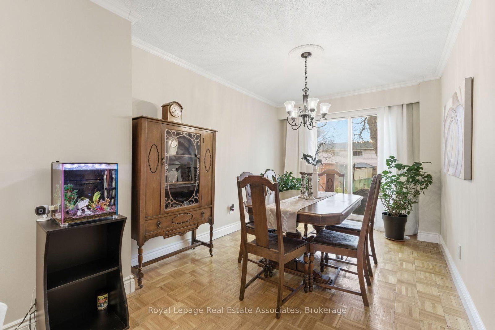
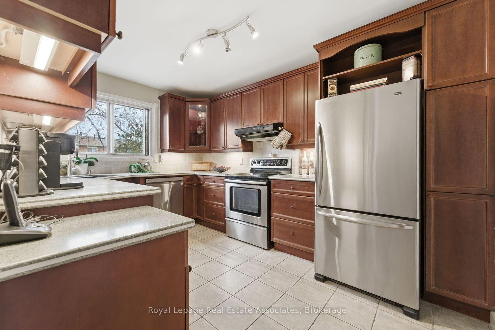
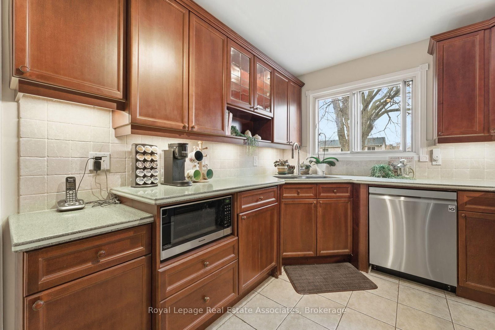
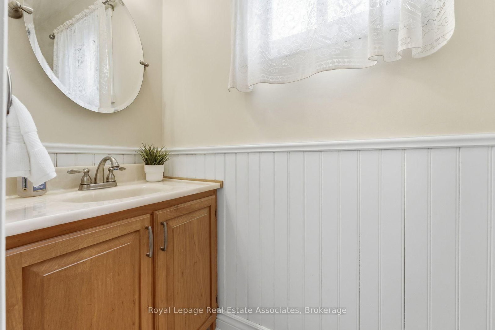
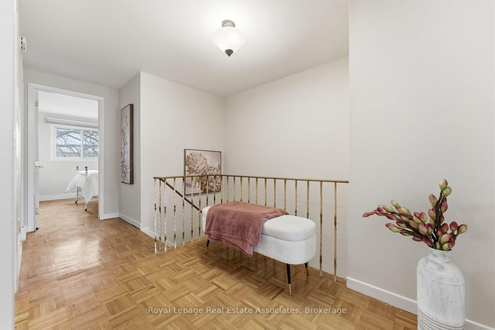
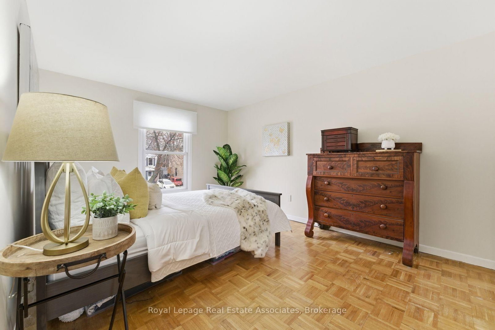
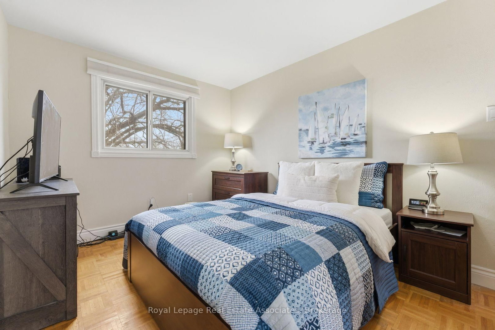
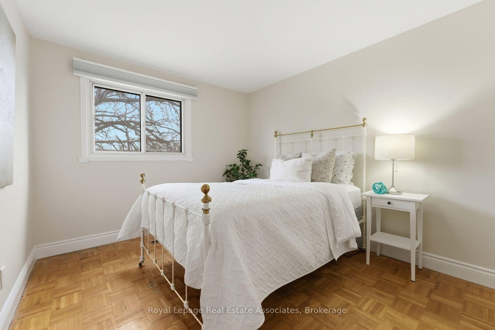
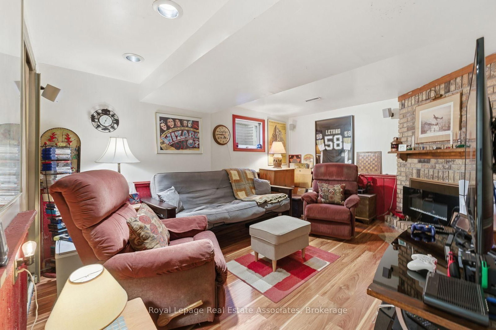
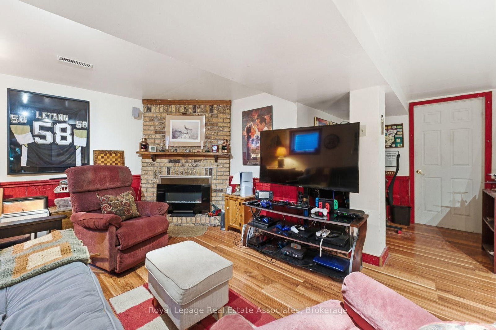
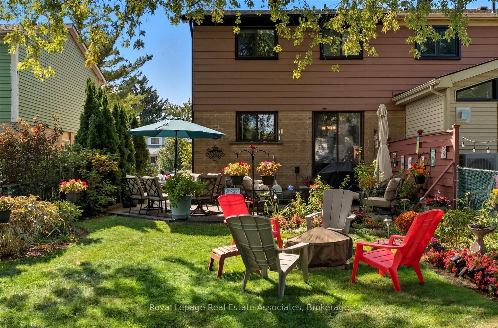
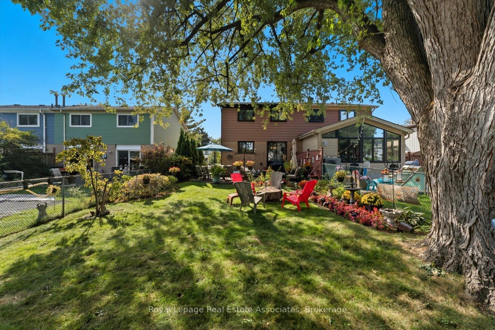
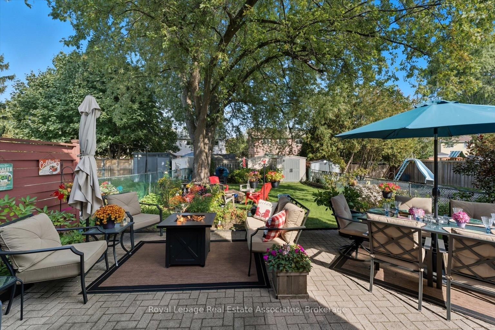
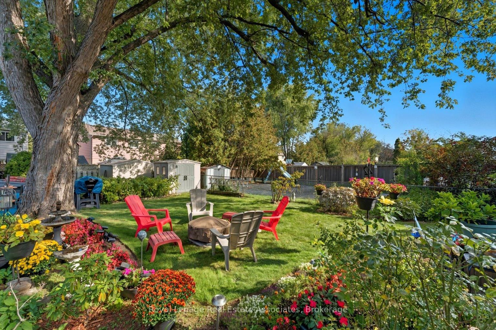
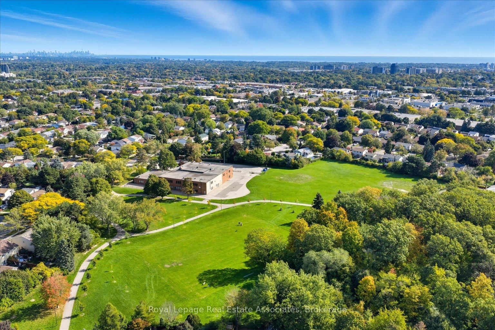
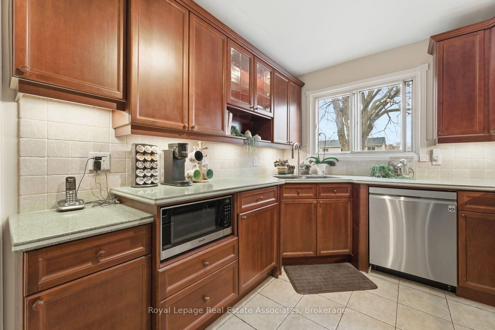
Imagine a place where the morning sun streams through large windows and your family has all the room it needs to grow. Welcome to 3244 Mainsail Crescent, a charming four-bedroom home tucked away in the heart of Erin Mills. As you step into the foyer, classic wainscoting sets a warm, welcoming tone that carries through the main floor. The living and dining areas, finished with timeless parquet floors, are designed for both quiet evenings and lively Sunday dinners. Through the sliding doors, your living space extends into a spacious, private backyard. Here, a beautiful stone patio offers the perfect setting for summer BBQs and evening refreshments, surrounded by lush gardens that bring a sense of tranquillity to your outdoor gatherings. Inside, the kitchen is a functional delight with stainless steel appliances and ample storage for every secret ingredient. Upstairs, four bright bedrooms ensure everyone has their own private corner. Life here extends far beyond your property line. You are perfectly positioned just down the street from the South Common Community Centre and Library (opening late 2027), alongside shopping and dining at Erin Mills Town Centre. On weekends, explore the scenic trails of Sawmill Creek or enjoy a family picnic at one of the many nearby parks. With quick access to the 403 and the Erin Mills and Streetsville GO stations, your commute is as easy as your weekends are relaxing. This isn't just a house; it's the lifestyle upgrade your family has been waiting for.

Listed by Royal Lepage Real Estate Associates

  • MLS #

    W13039830

  • Sq. Ft

    1100-1500

  • Sq. Ft. Source

    MLS

  • Lot Irregularities

    n/a

  • Year Built

    51-99

  • Pool

    None

  • Drive

    Private

  • Garage

    None

  • Total Parking

    3

  • Family Room

    N

  • Den

    N

  • Exterior

    Alum Siding

  • Fireplace

    N

  • Roof

    Asphalt Shingle

  • Foundation

    Concrete

  • Elevator

    n/a

  • Water View

    n/a

  • Laundry Level

    Lower

  • Heat

    Forced Air

  • A/C

    Central Air

  • Water

    Municipal

  • Water Supply

    n/a

  • Sewers

    Sewers

  • Central Vac

    Y

  • Living

    6.0 x 3.31 ft Main level

    Parquet Floor, Bay Window, Open Concept

  • Dining

    4.59 x 2.75 ft Main level

    Parquet Floor, Sliding Doors, O/Looks Backyard

  • Kitchen

    4.001 x 2.76 ft Main level

    Tile Floor, Stainless Steel Appl, O/Looks Backyard

  • Primary

    4.22 x 3.23 ft 2nd level

    Parquet Floor, Mirrored Closet, Window

  • 2nd Br

    3.44 x 2.9 ft 2nd level

    Parquet Floor, Closet, Window

  • 3rd Br

    3.14 x 2.44 ft 2nd level

    Parquet Floor, Mirrored Closet, Window

  • 4th Br

    4.21 x 2.77 ft 2nd level

    Parquet Floor, Closet, Window

  • Rec

    5.53 x 5.49 ft Bsmt level

    Laminate, Fireplace Insert, Wainscoting

  • Laundry

    0.0 x 0.0 ft Bsmt level

    Unfinished, Laundry Sink

  • MLS #

    W13039830

  • Sq. Ft

    1100-1500

  • Sq. Ft. Source

    MLS

  • Lot Irregularities

    n/a

  • Year Built

    51-99

  • Pool

    None

  • Drive

    Private

  • Garage

    None

  • Total Parking

    3

  • Family Room

    N

  • Den

    N

  • Exterior

    Alum Siding

  • Fireplace

    N

  • Roof

    Asphalt Shingle

  • Foundation

    Concrete

  • Elevator

    n/a

  • Water View

    n/a

  • Laundry Level

    Lower

  • Heat

    Forced Air

  • A/C

    Central Air

  • Water

    Municipal

  • Water Supply

    n/a

  • Sewers

    Sewers

  • Central Vac

    Y

  • Living

    6.0 x 3.31 ft Main level

    Parquet Floor, Bay Window, Open Concept

  • Dining

    4.59 x 2.75 ft Main level

    Parquet Floor, Sliding Doors, O/Looks Backyard

  • Kitchen

    4.001 x 2.76 ft Main level

    Tile Floor, Stainless Steel Appl, O/Looks Backyard

  • Primary

    4.22 x 3.23 ft 2nd level

    Parquet Floor, Mirrored Closet, Window

  • 2nd Br

    3.44 x 2.9 ft 2nd level

    Parquet Floor, Closet, Window

  • 3rd Br

    3.14 x 2.44 ft 2nd level

    Parquet Floor, Mirrored Closet, Window

  • 4th Br

    4.21 x 2.77 ft 2nd level

    Parquet Floor, Closet, Window

  • Rec

    5.53 x 5.49 ft Bsmt level

    Laminate, Fireplace Insert, Wainscoting

  • Laundry

    0.0 x 0.0 ft Bsmt level

    Unfinished, Laundry Sink

Thinking of Selling?

Find Out Your Home’s Value in Today’s Market!

No Email or Signup is required to view your home estimate.

estimate your home value

Contact Manoj Kukreja

Sales Representative,
Century 21 People’s Choice Realty Inc.,
Brokerage
(647) 576 - 2100

Manoj profile avatar

Property History

Property history for 3244 Mainsail Crescent, Mississauga

This property has been sold 1 time before. Create your free account to explore sold prices, detailed property history, and more insider data.

Sign In / Register

Estimated price

Date
Price
Change
2026-04-24
$860,553
0.00%

Inventory Graph

10 9 8 7 6 5 4 3 2 1 0 2 Months of inventory SELLER'S Market BALANCED Market BUYER'S Market

Mortgage Calculator

This data is for informational purposes only.

Mortgage Payment per month

Principal Amount

Interest

Total Payable

Amortization

Amortization

Closing Cost Calculator

This data is for informational purposes only.

Closing Cost Total for this property

Total Cash flow for purchasing this property

Down Payment(%)*
Additional information

Provincial Land Transfer Tax

Ontario Land Transfer Tax Rebate

Toronto Land Transfer Tax

Toronto Land Transfer Tax Rebate

PST on CMHC Insurance Premium

Lawyer Fees

$2,825

Government Registration Fee's

$164

Title Insurance

Closing Cost Total

Total Cash flow for purchasing this property

Provincial Land Transfer Tax

Ontario Land Transfer Tax Rebate

Toronto Land Transfer Tax

Toronto Land Transfer Tax Rebate

PST on CMHC Insurance Premium

Lawyer Fees

$2,825

Government Registarion Fee's

$164

Title Insurance

Down Payment(%)*

* A down payment of less than 20% is permitted only for first-time home buyers purchasing their principal residence. The minimum down payment required is 5% for the portion of the purchase price up to $500,000, and 10% for the portion between $500,000 and $1,500,000. For properties priced over $1,500,000, a minimum down payment of 20% is required.

Thinking of Selling?

Find Out Your Home’s Value in Today’s Market!

No Email or Signup is required to view your home estimate.

estimate your home value

Contact Manoj Kukreja

Sales Representative, Century 21 People’s Choice Realty Inc., Brokerage
(647) 576 - 2100

Manoj profile avatar

Recent Sold Listings in Erin Mills, Mississauga

Popular Cities